
Deck Permit Services
Designed for city approval. Stamped by licensed California engineers.
Get the deck plans your city needs before construction begins. DrBalcony prepares site-specific, permit-ready plans so you can move forward with confidence.


4.7 | Based on 294 reviews

Licensed, Insured,
California Focused.
Get Your Free Quote
Tell us about your deck project and we’ll take it from there.
Do You Need Engineered Deck Plans?
Not every deck project requires engineered plans. But many permitted deck builds do — especially when height, structure, slope, or attachment to the home are involved.
Honest guidance before you pay for plans.
Building a small, ground-level, freestanding deck? You may not need engineered plans — and we’ll tell you honestly if that’s the case.
You may need engineered deck plans if your deck is:
Why Not Just Use a Free Deck Plan?
Free templates can look convenient, but they are usually generic. City plan check often requires site-specific engineering, calculations, and a licensed stamp.
Free Online Template
DrBalcony Engineered Plans
How It Works
Most plans delivered in 5-10 business days.
Step 1
Request Your Free Quote
Tell us about your deck project and we’ll review the scope.
Step 2
We Design & Engineer Your Plans
We prepare plans for your specific lot, structure, and permit needs.
Step 3
We Apply the PE Stamp
Your completed plan set is reviewed and stamped by a licensed engineer.
Step 4
We Submit to the City
We submit your permit-ready plans to the city on your behalf and help address plan-check comments if they come back.
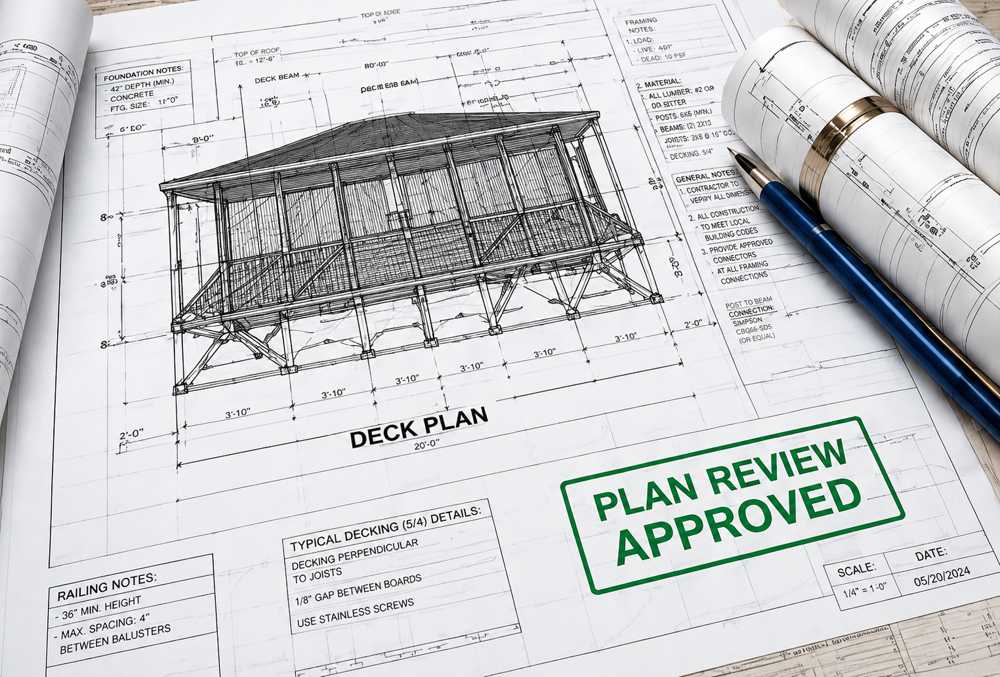
What’s Included
DrBalcony prepares the full permit-ready package before the contractor bidding phase, so you can move forward with confidence and clarity.
We’re the engineers who inspect why decks fail.
Trusted by Property Owners Across California
Most plans delivered in 5–10 business days.
Frequently Asked Questions
Permit requirements depend on the deck height, attachment, location, and city requirements. If you are not sure, DrBalcony can review your project and help you understand the next step.
You can submit the plans yourself, or we can help with the submittal process depending on your project and city requirements.
Most plans are delivered in 5–10 business days after we receive the required project information.
One revision round is included for plan-check comments, so the plans can be adjusted if the city requests updates.
DrBalcony serves property owners across California. Share your project city in the quote form and we will confirm coverage.
Yes. If your project includes both a deck and a pergola or patio cover, include that in your quote request so the scope can be reviewed together.
Ready for Permit-Ready Deck Plans?
Deck plans typically range from $2,000 to $5,000, depending on the size and complexity of your project. Get your exact quote within 24 hours — free, with no obligation.