
Deck Design Services
Designed for city approval. Stamped by licensed California engineers.
DrBalcony designs new, replacement, and modified decks for properties throughout California. Our licensed engineers prepare site-specific structural plans based on your property, deck configuration, site conditions, and construction goals.


4.7 | Based on 294 reviews

Licensed, Insured,
California Focused.
Get Your Deck Design Quote
Tell us what you want to build, replace, or modify, and our team will review the design requirements.
Deck Design for New, Replacement, and Modified Structures
A successful deck project begins with plans developed for the actual property and proposed structure. DrBalcony prepares site-specific deck designs that account for the deck’s dimensions, height, framing, connections, loads, support system, and surrounding site conditions.
Our team can design a completely new deck or prepare structural plans for the replacement, expansion, or modification of an existing deck.
Our deck design services are available for:
Why Generic Deck Plans Are Not Enough
Generic deck plans are created for typical conditions. They do not account for the dimensions of your proposed deck, the configuration of your property, the way the structure connects to the building, or the loads and site conditions that affect the design.
Generic Deck Plan
DrBalcony Deck Design
How It Works
Most deck designs are completed within 5–10 business days after we receive the required project information.
Step 1
Request Your Design Quote
Tell us what you want to build, replace, expand, or modify. Include any available measurements, photographs, sketches, or property information.
Step 2
We Review the Property and Project
Our team reviews the proposed deck configuration, site conditions, building attachment, elevation, and structural requirements.
Step 3
We Design and Engineer the Deck
We prepare the structural layout, framing, supports, connections, details, and engineering calculations for the proposed structure.
Step 4
You Receive the Completed Plans
You receive a coordinated deck plan set that can be used for contractor pricing, construction planning, and permit preparation when required.
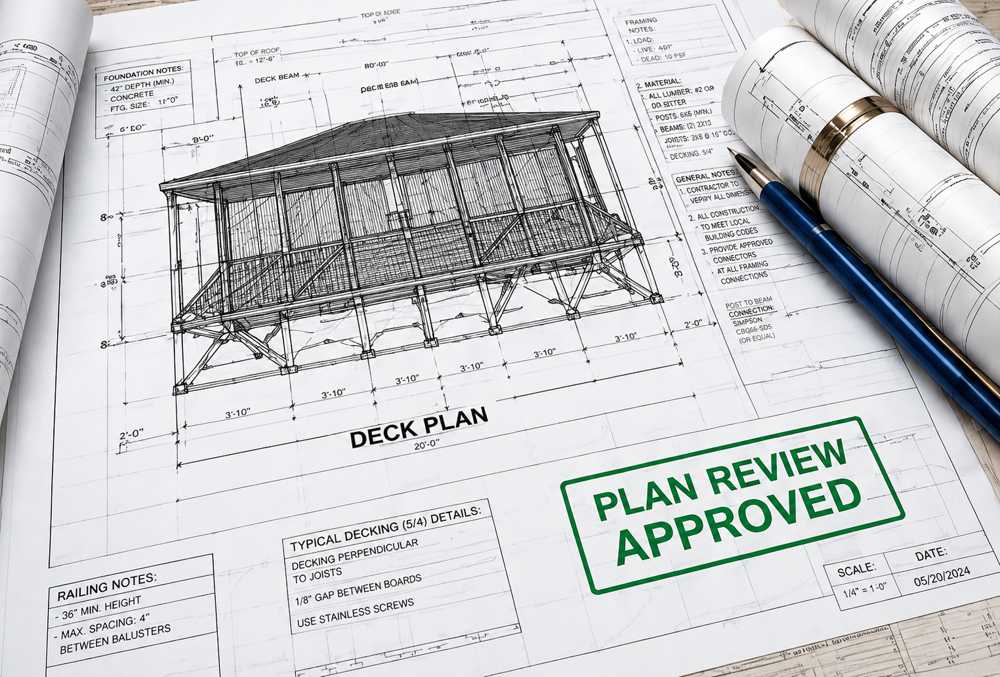
What’s Included
Your deck design package is developed around the specific structure and property. The final scope may vary by project, but a typical design package includes the following components.
We’re the engineers who inspect why decks fail.
Trusted by Property Owners Across California
Site-specific deck designs prepared by engineers who specialize in exterior elevated structures.
Frequently Asked Questions
DrBalcony designs new, replacement, expanded, and modified decks for residential and multifamily properties. Projects may include attached decks, freestanding decks, second-story decks, rooftop decks, hillside decks, and other elevated structures.
Yes. We can prepare plans for the complete replacement or reconstruction of an existing deck. The design can account for the proposed dimensions, structural configuration, support conditions, connections, and relationship to the existing building.
Yes. DrBalcony can evaluate the proposed expansion and prepare plans showing how the new construction should be framed, supported, and connected. The existing structure may need to be reviewed before it can be incorporated into the design.
The required information depends on the project. We may request property photographs, approximate dimensions, sketches, existing plans, information about the building, and details about the proposed deck. Our team will tell you what is needed after reviewing your quote request.
Yes. When structural engineering is included in the project scope, the design package includes calculations supporting the framing, loads, spans, supports, and connections shown in the plans.
Plans are reviewed by licensed California engineers, and an engineering stamp is provided when required by the project scope. We will confirm the applicable deliverables in your proposal.
Yes. The completed design package provides contractors with a defined structural scope that can be used to prepare more informed construction estimates. Contractors remain responsible for verifying field conditions and developing their own means, methods, sequencing, and final pricing.
The completed deck design can support permit preparation when a permit is required. Permit submission, application management, agency coordination, and plan-check administration are separate from the core design service unless specifically included in your proposal.
Most deck designs are completed within 5–10 business days after DrBalcony receives the required project information. Larger or more complex projects may require additional time.
Yes. DrBalcony serves property owners throughout California. Enter the project city in the quote form, and our team will confirm service availability and project requirements.
Yes. If the project includes both a deck and a pergola or patio cover, describe both structures in the quote request. DrBalcony can review whether they should be designed as one coordinated project.
Ready to Start Your Deck Design?
Deck design fees typically range from $2,000 to $5,000, depending on the size, configuration, site conditions, and complexity of the project. Submit your project information to receive a customized quote with no obligation.